


1 / 13
1 / 13
Exclusive
NEW CONSTRUCTION VILLA VILLA SON VIDA MALLORCA FOR SALE
PALMA DE MALLORCA · SON VIDA · Baleares
Villa · Sale · REF C-14
6
Bedrooms
7
Bathrooms
584m²
m² built
2.102m²
m² plot
Yes
Parking
12.000.000 €
Description
Herden Immobilien Mallorca is selling a fantastic, luxurious newly built villa in an absolute top location in Son Vida on an exclusive contract.
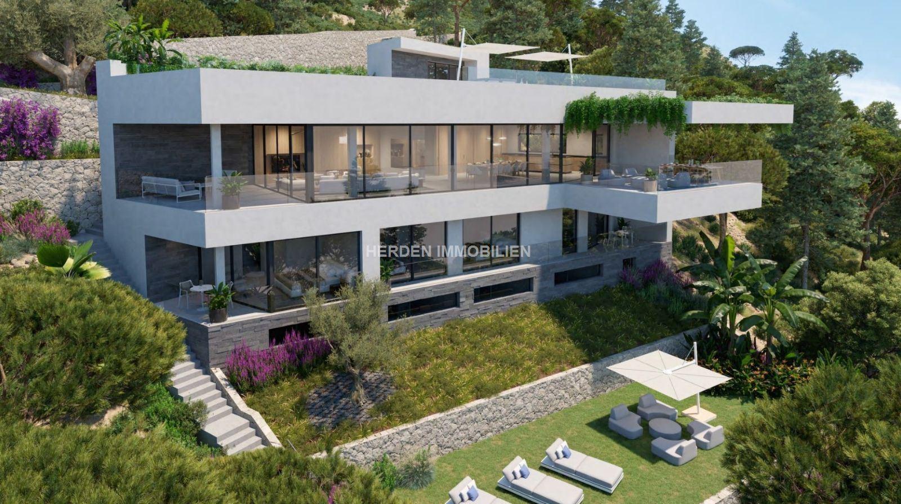
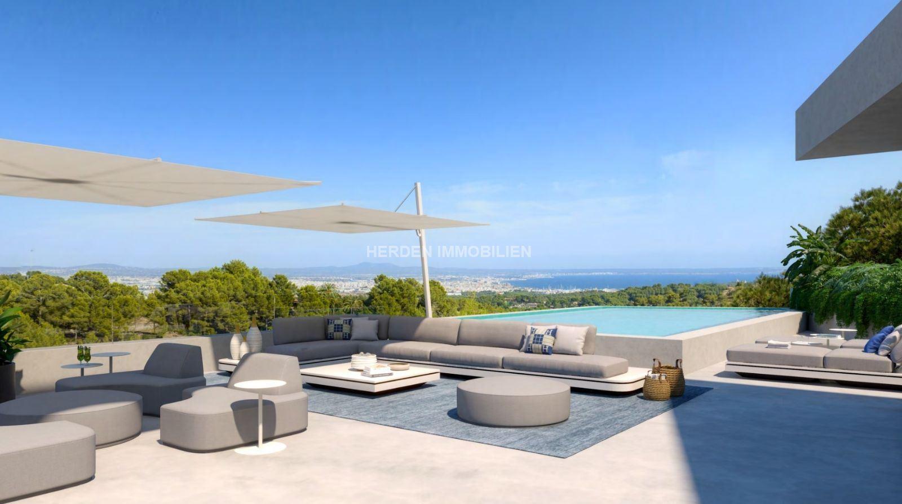
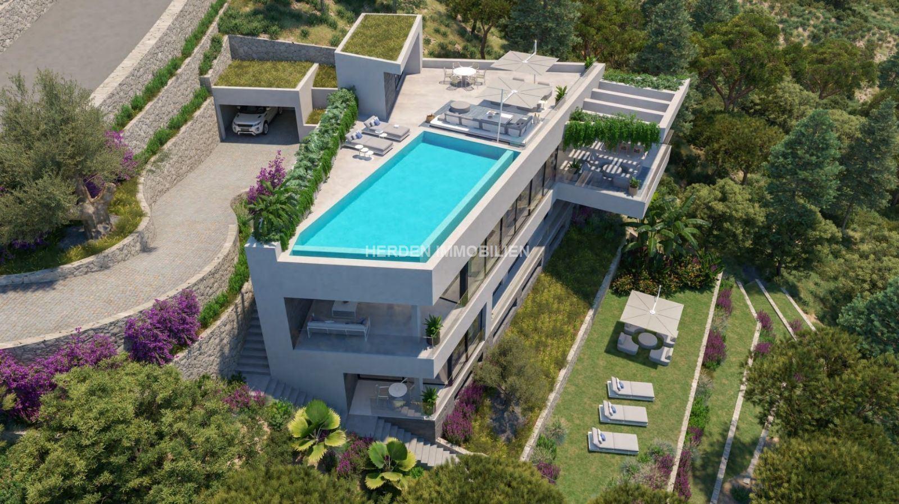
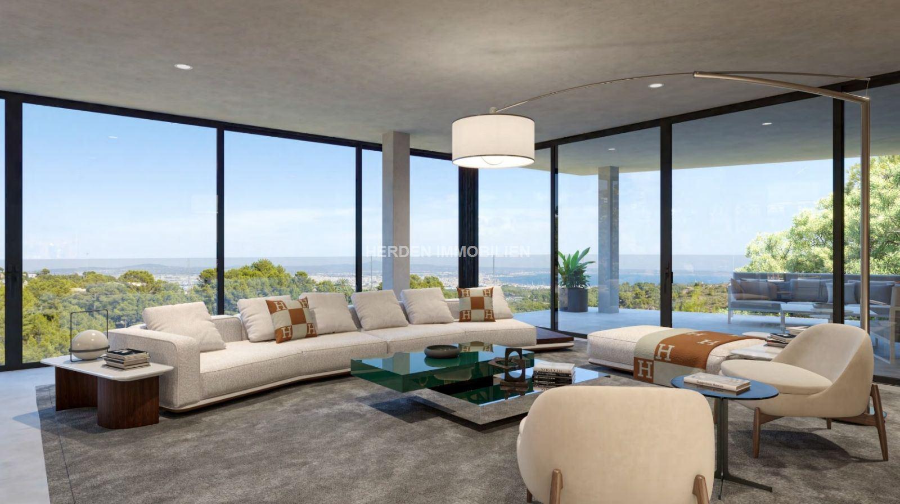
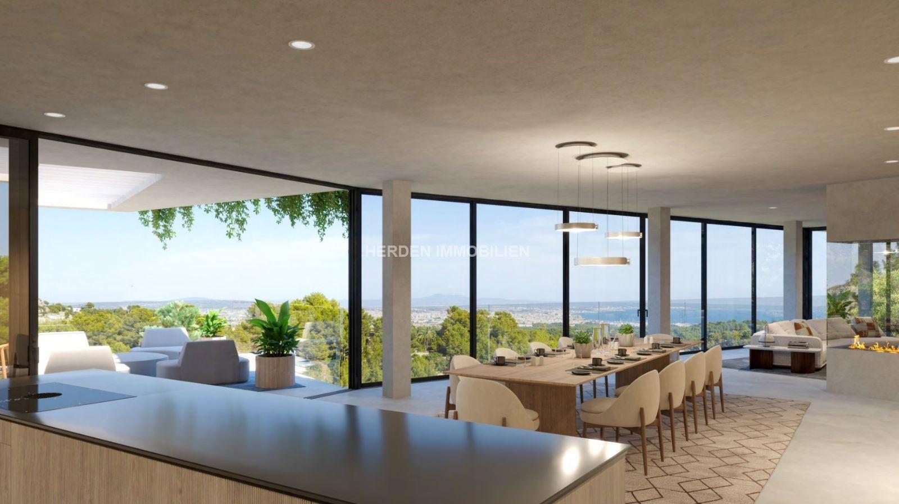
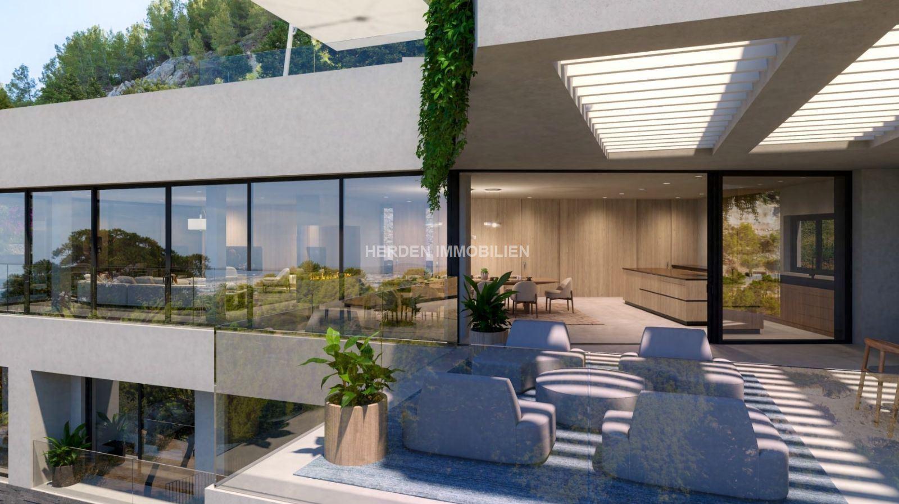
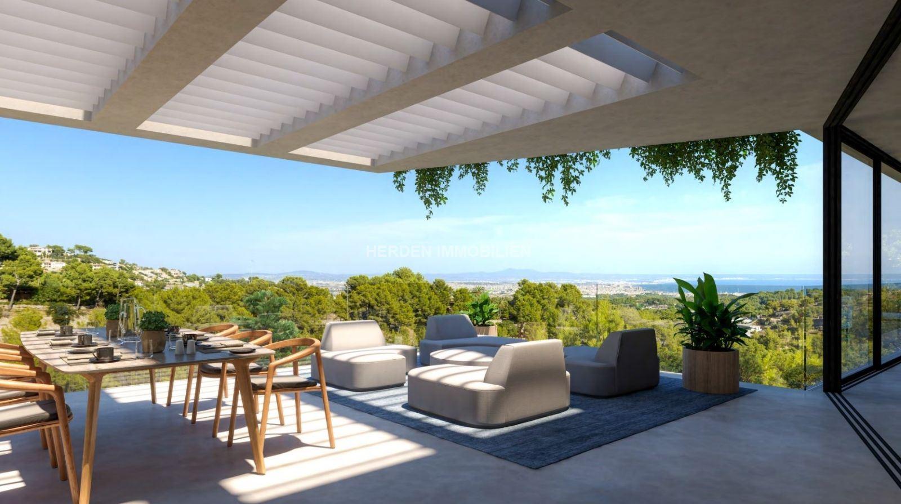
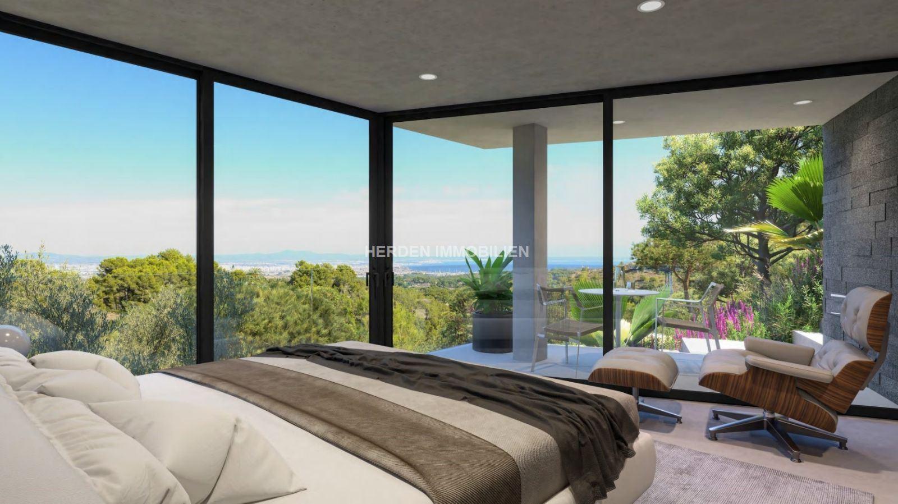
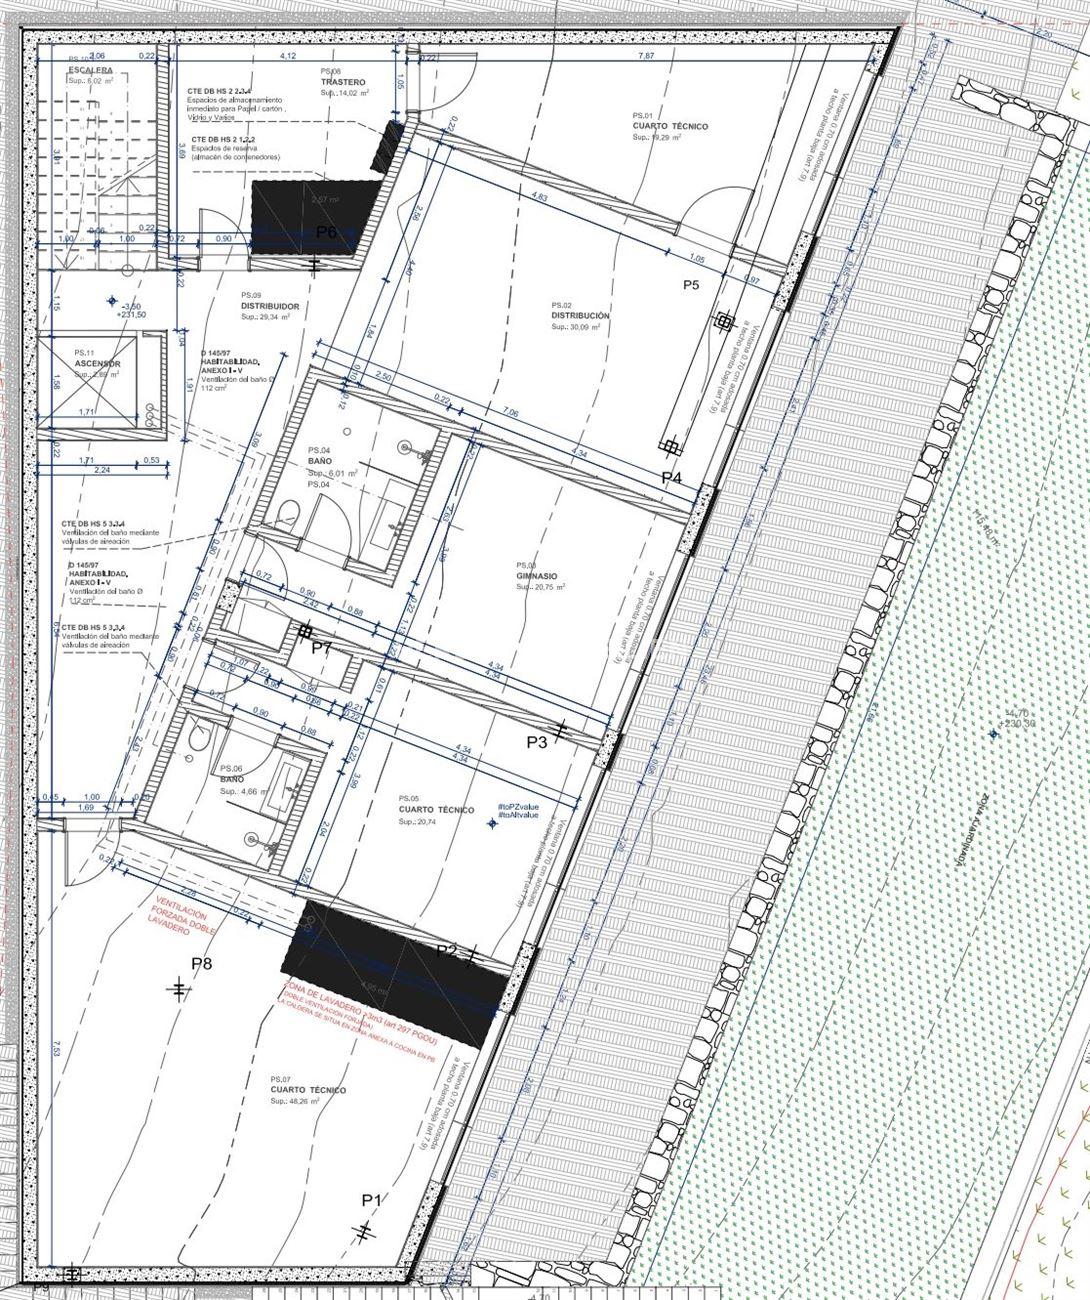
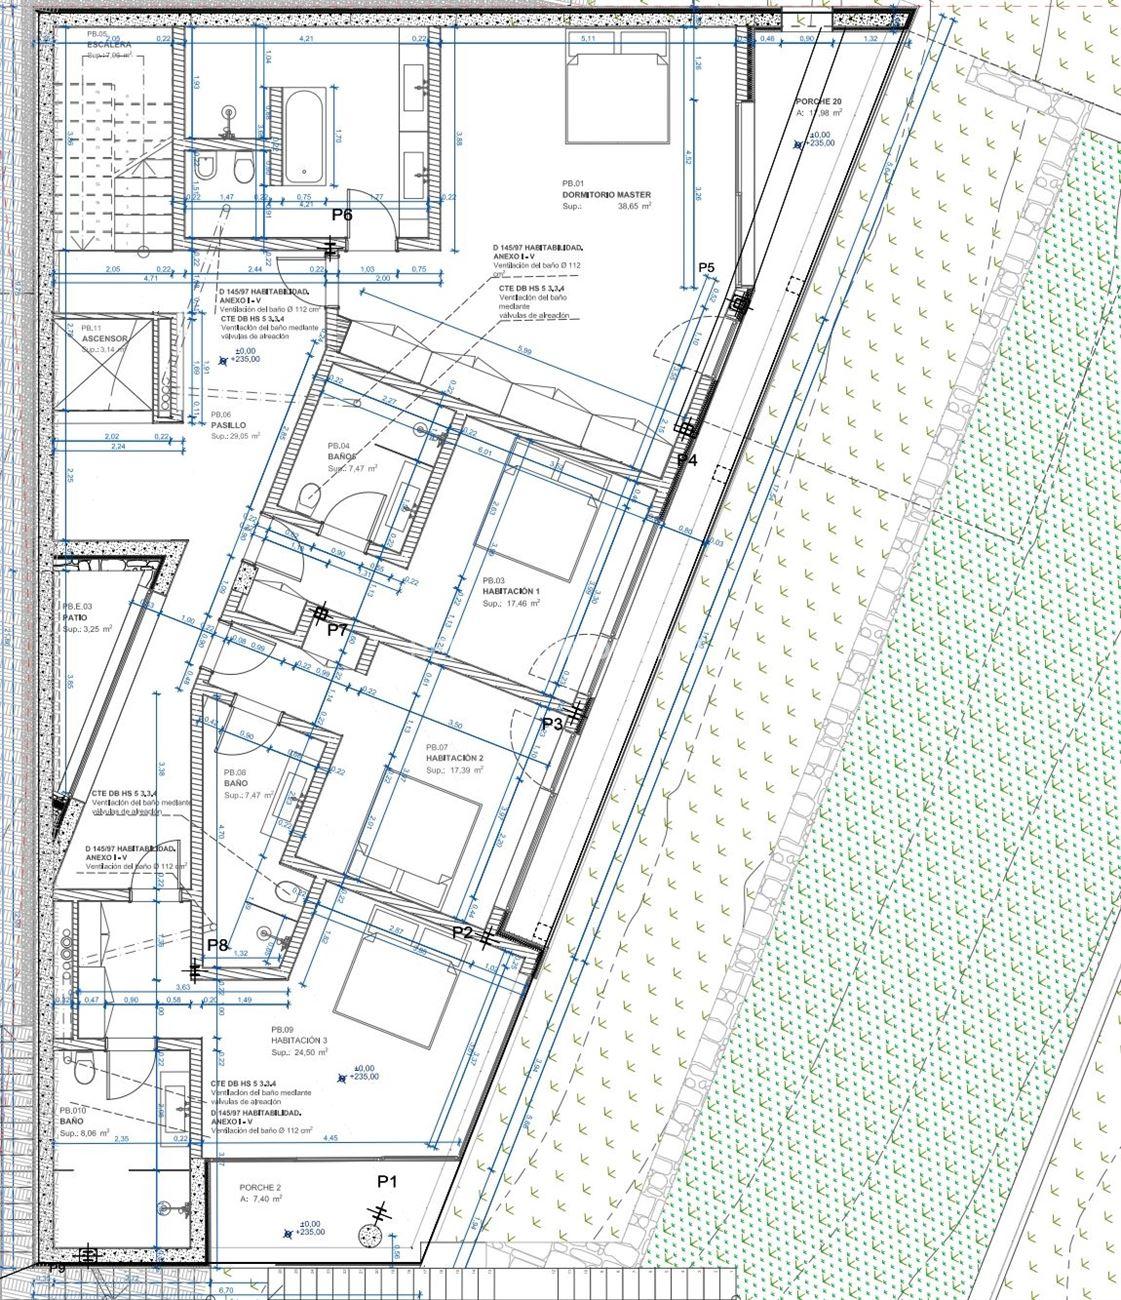
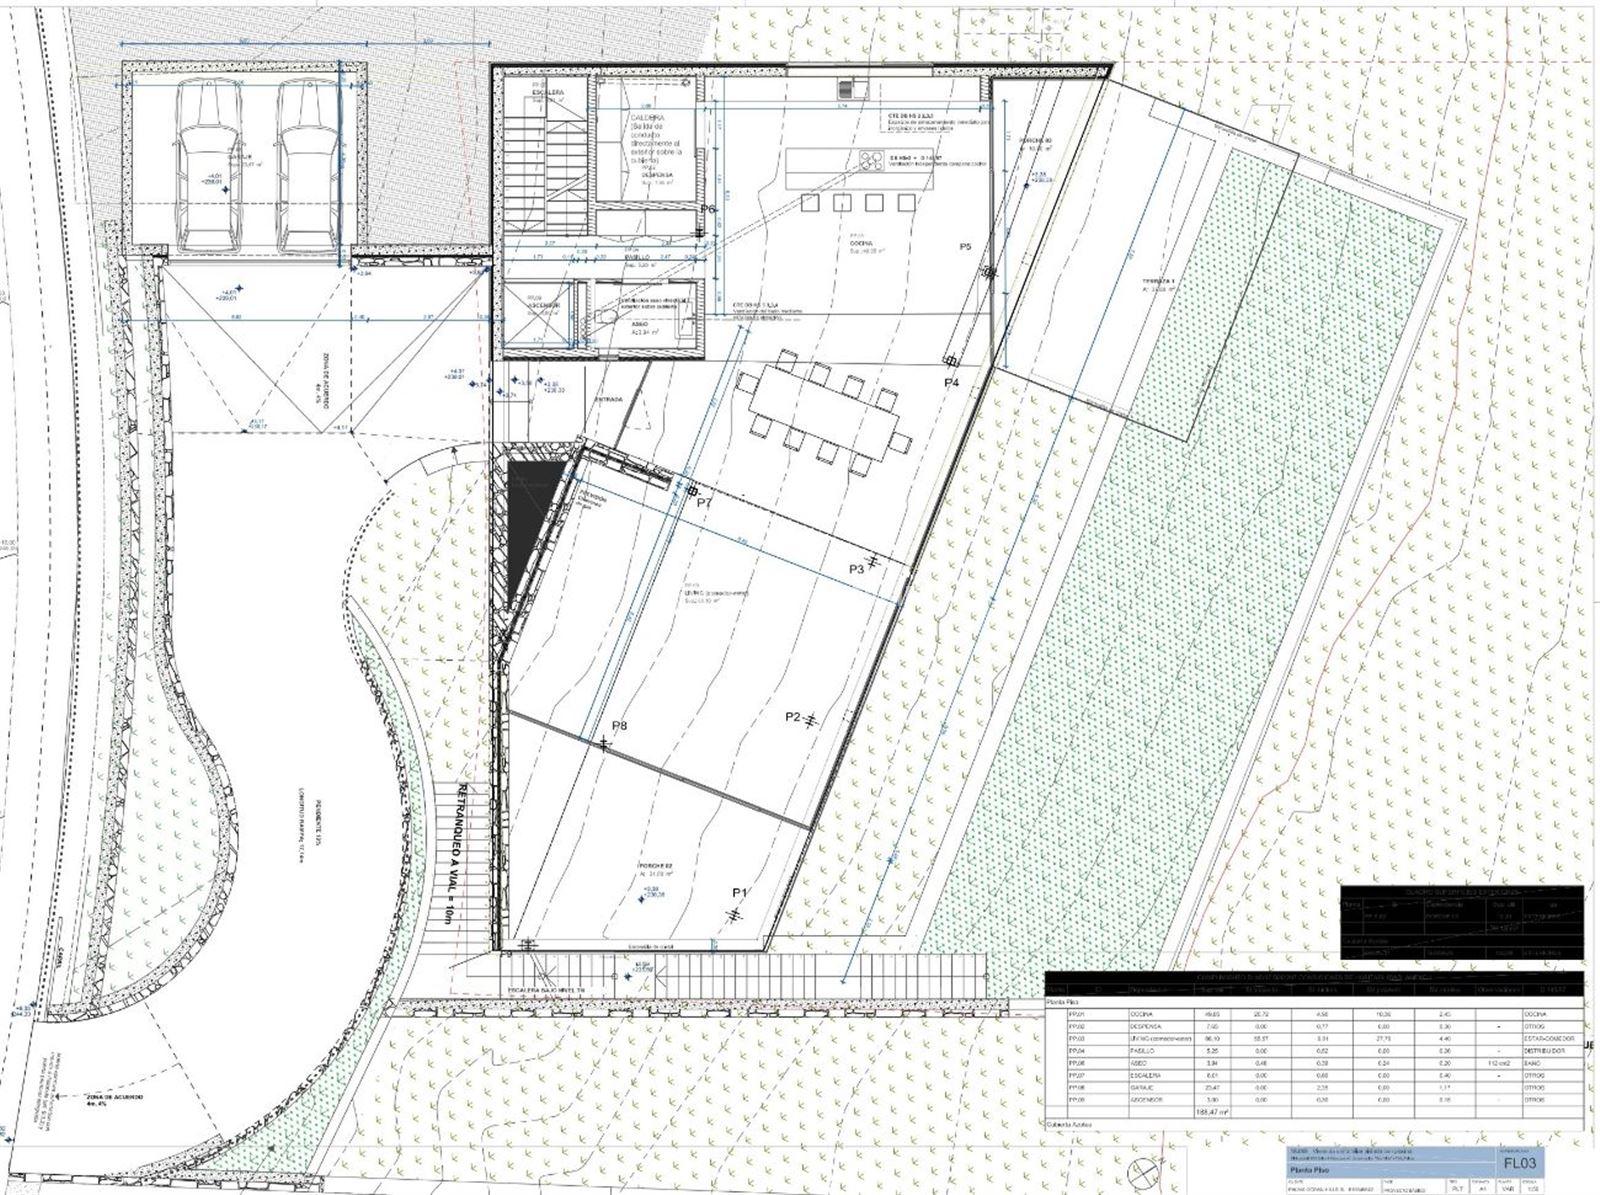
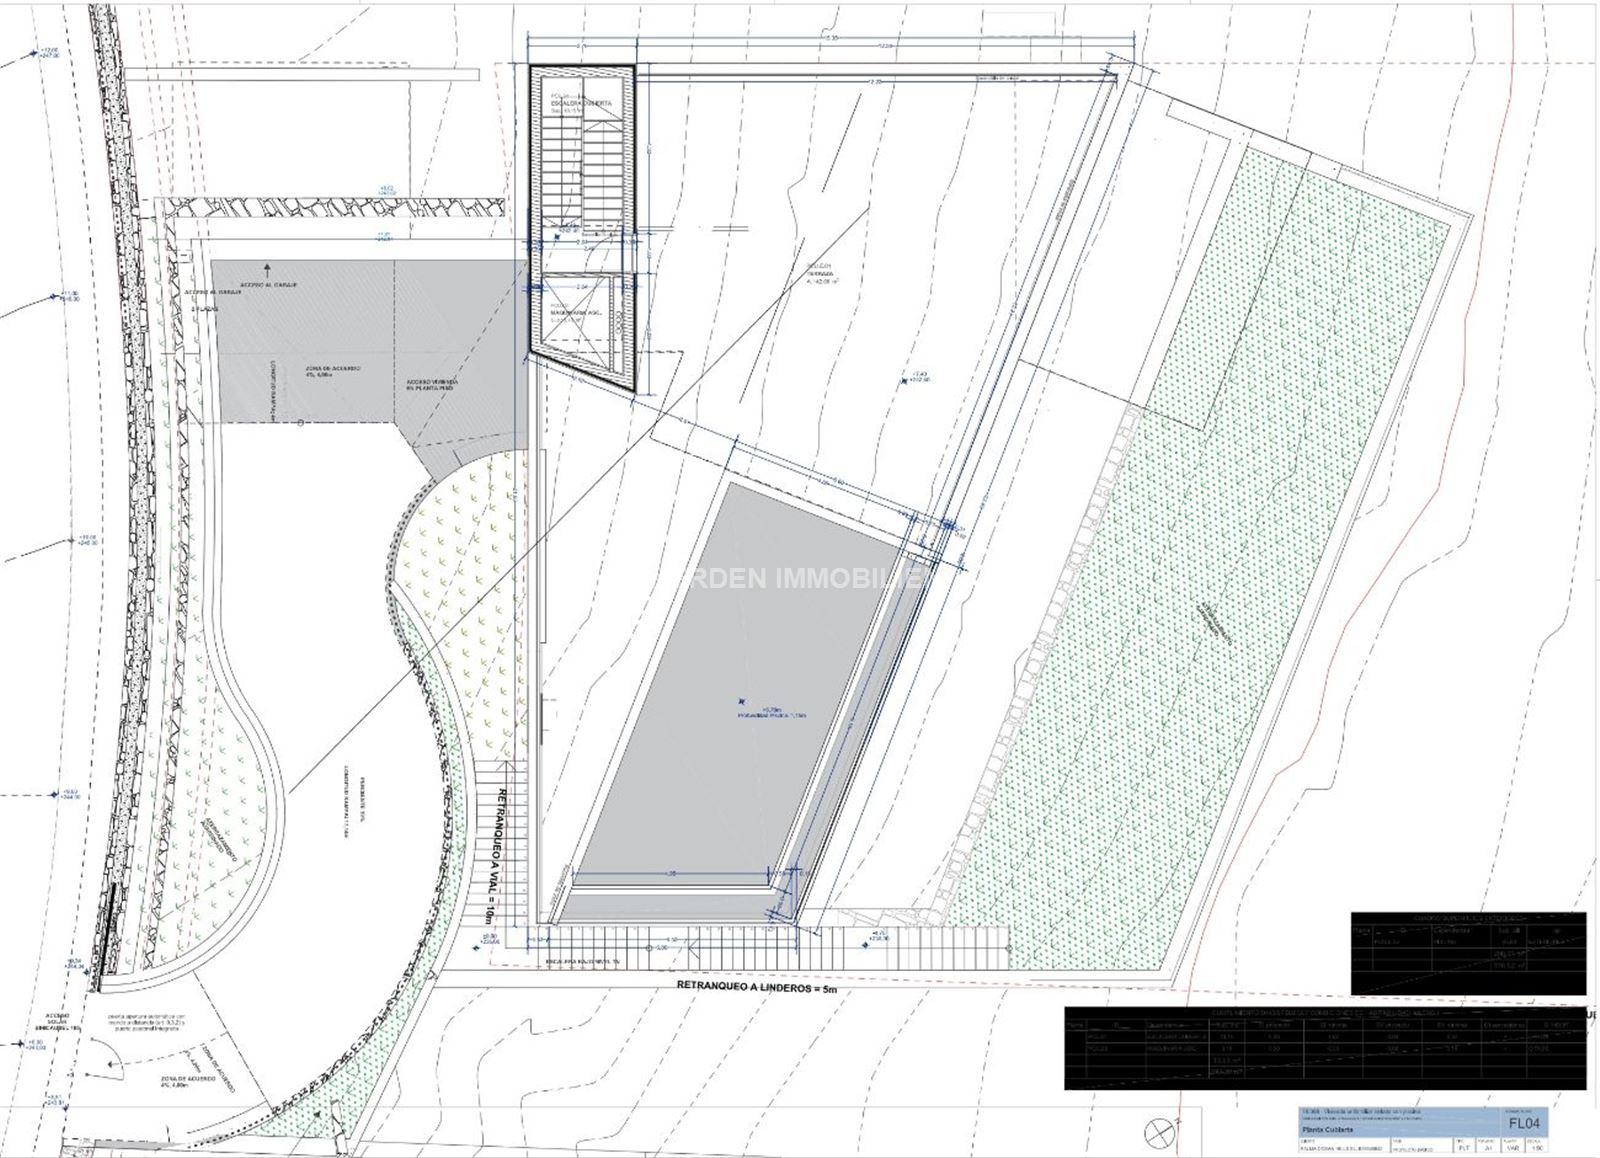
Meanwhile one of the best and most popular locations in Europe. This is a new building which is still in the construction phase. The plot measures 2102 square metres with a wonderful open and unobstructed sea view over the bay of Palma. The constructed living area measures 754.44 sqm and the absolute living area 584.26 sqm. This already excludes all built-on ancillary areas. The villa will be built to the highest standard in luxury finishes and with the best materials. Typical local materials such as natural stone and ceramics. It has 6 bedrooms with 6 bathrooms and an additional guest bathroom. The master bedroom has 40 square metres plus a large bathroom and a dressing room. The living room measures around 90 square metres. The kitchen is around 50 square metres. Further amenities include a lift that extends across all floors, a separate fitness studio as well as additional hobby rooms and a garage measuring 6 x 5 metres plus additional parking spaces. There is underfloor gas heating and air conditioning throughout the house.
If I have aroused your interest, please do not hesitate to contact me and arrange an appointment. Thank you very much.
Meanwhile one of the best and most popular locations in Europe. This is a new building which is still in the construction phase. The plot measures 2102 square metres with a wonderful open and unobstructed sea view over the bay of Palma. The constructed living area measures 754.44 sqm and the absolute living area 584.26 sqm. This already excludes all built-on ancillary areas. The villa will be built to the highest standard in luxury finishes and with the best materials. Typical local materials such as natural stone and ceramics. It has 6 bedrooms with 6 bathrooms and an additional guest bathroom. The master bedroom has 40 square metres plus a large bathroom and a dressing room. The living room measures around 90 square metres. The kitchen is around 50 square metres. Further amenities include a lift that extends across all floors, a separate fitness studio as well as additional hobby rooms and a garage measuring 6 x 5 metres plus additional parking spaces. There is underfloor gas heating and air conditioning throughout the house.
If I have aroused your interest, please do not hesitate to contact me and arrange an appointment. Thank you very much.
Property info
Layout
- 6 Bedrooms
- 6 Bathrooms · 1 Toilets
- Surface584 m²
- Usable area754 m²
- Plot2.102 m²
Features
- OrientationSouth
- Lift
- Pool
- Air Conditioning
- Heating
- Fireplace
Efficiency
Energy Certificate ETEmissions 0Condition: Brand new