

1 / 52
1 / 52
LUXURY VILLA SON VIDA MALLORCA FOR SALE
PALMA DE MALLORCA · SON VIDA · Baleares
Villa · Sale · REF C-16
6
Bedrooms
6
Bathrooms
610m²
m² built
2.345m²
m² plot
Yes
Parking
9.800.000 €
Description
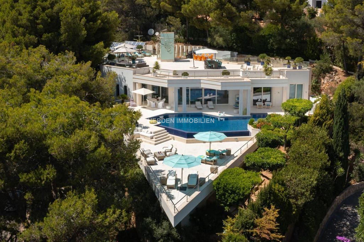
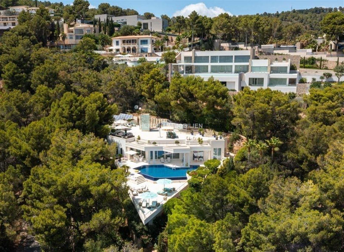
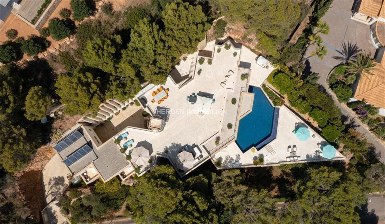
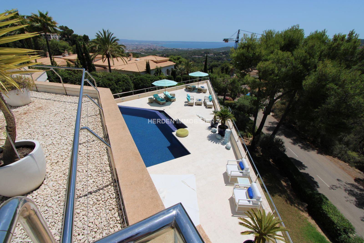
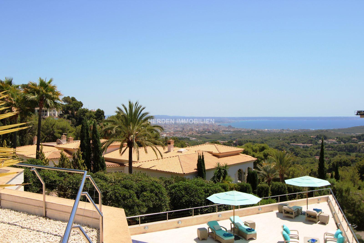
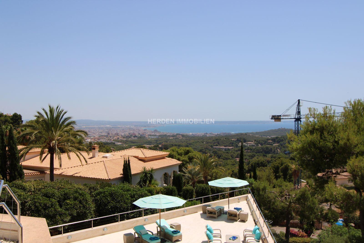
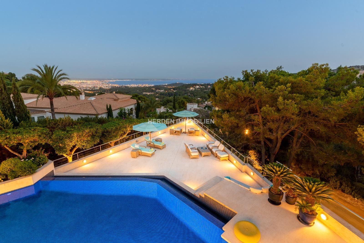
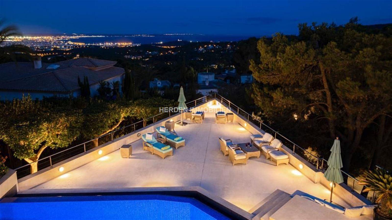
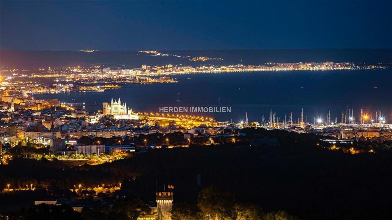
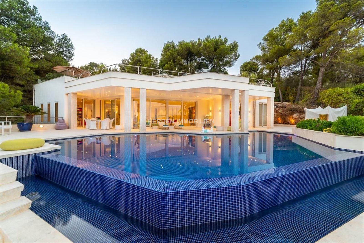
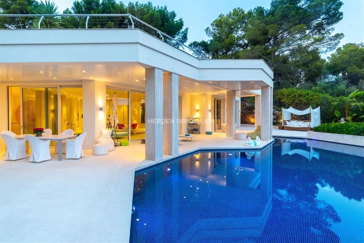
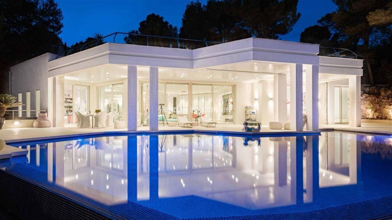
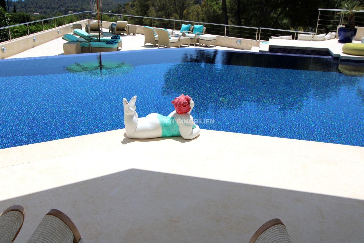
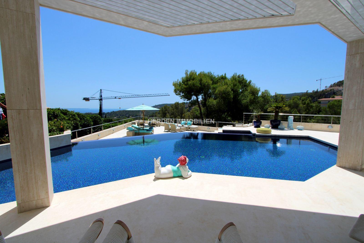
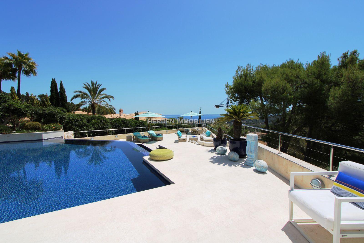
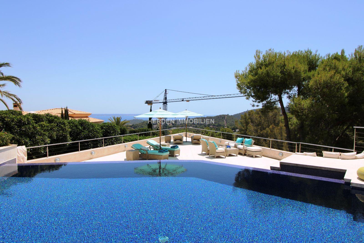
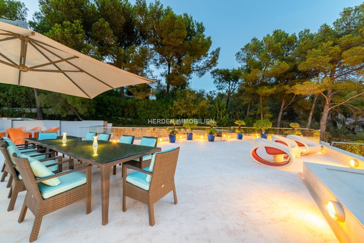
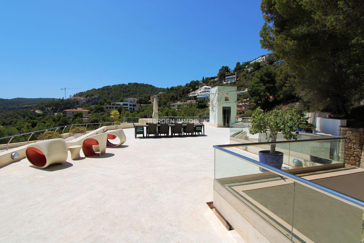
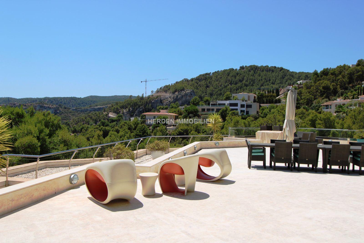
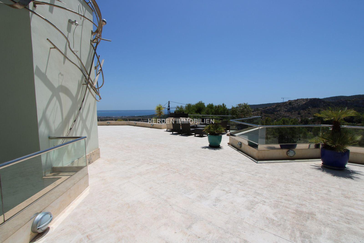
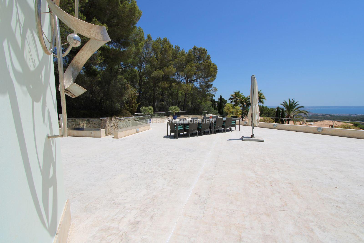
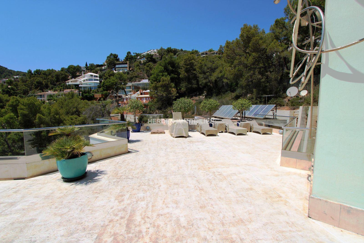
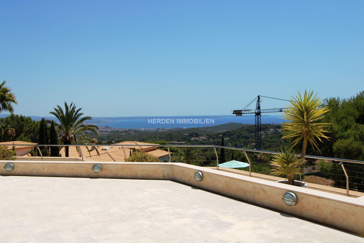
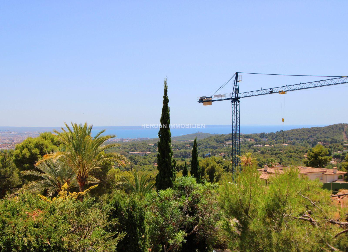
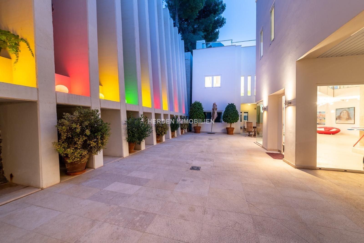
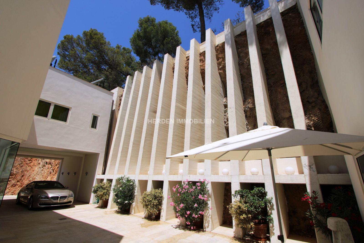
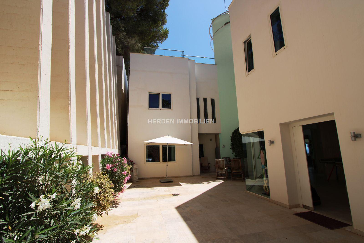
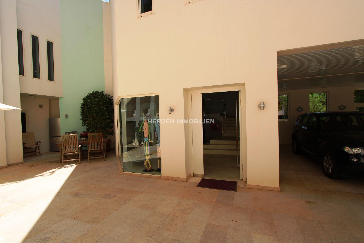
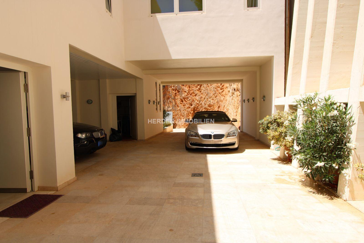
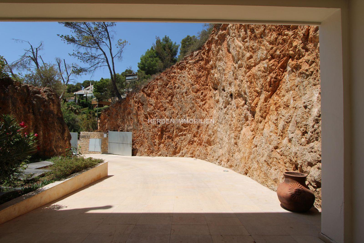
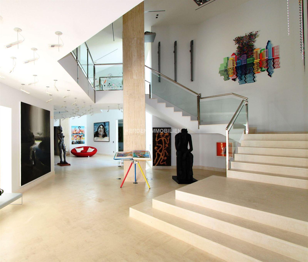
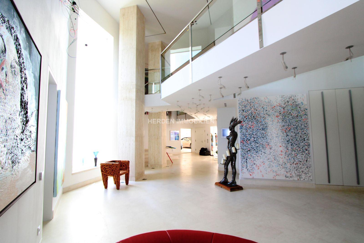
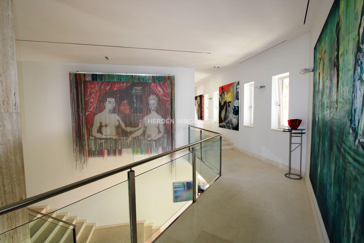
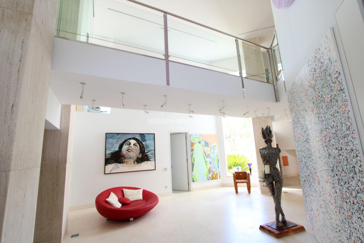
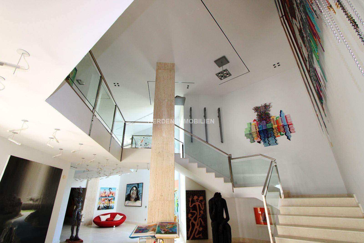
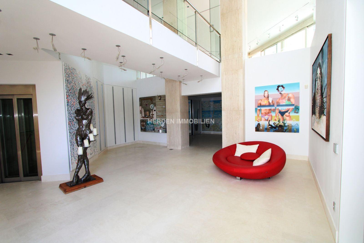
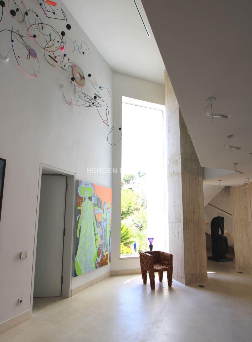
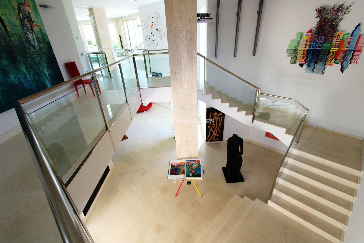
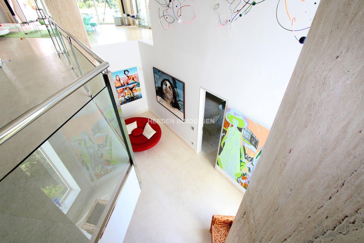
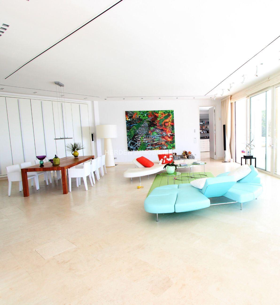
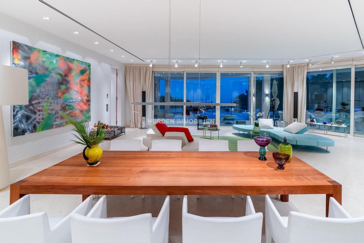
Manfred Herden - Real Estate Mallorca offers you here an exceptional designer villa in Son Vida of 1226 square metres built in 2002, with an open-plan concept. The property is built like a ship due to the shape of the gigantic terrace and is elevated on a 2345 sqm landscaped park plot with breathtaking panoramic views over the sea to the island of Cabrera and over Palma to the cathedral. The day view is just as breathtaking as the night view. You can enjoy the sun from sunrise to sunset. The designer property has a large pool terrace with a saltwater infinity pool and a huge roof terrace with direct access to the kitchen and the lift to the kitchen. The plot is laid out like a park and has a small guest or staff house/apartment on the left in front of the entrance area, as well as covered parking spaces for the vehicles. You enter the property and an aesthetically open-plan space with beautiful art opens up. From there, you can either take the lift to each floor up to the roof terrace or take the glazed, bright and open staircase.
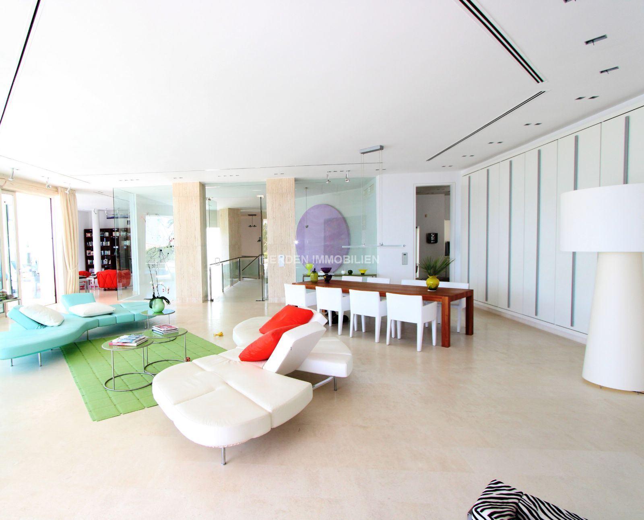
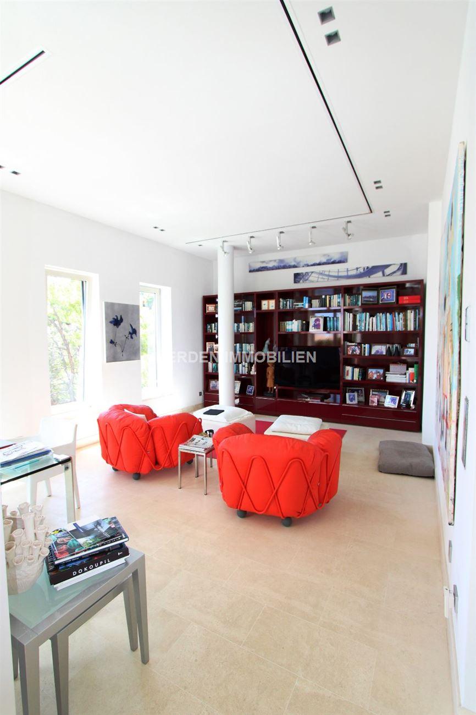
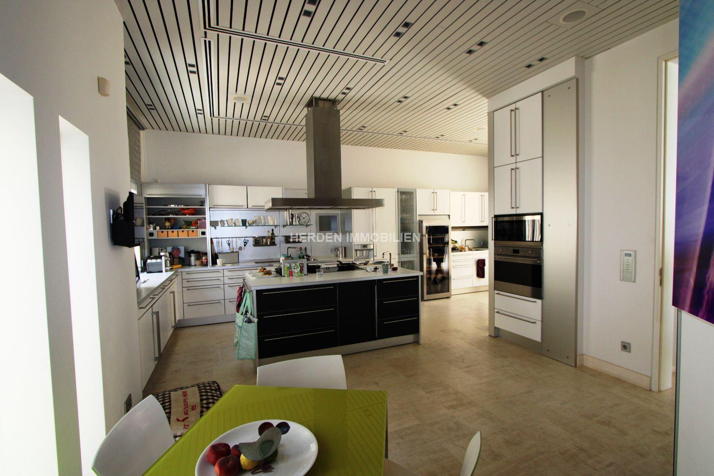
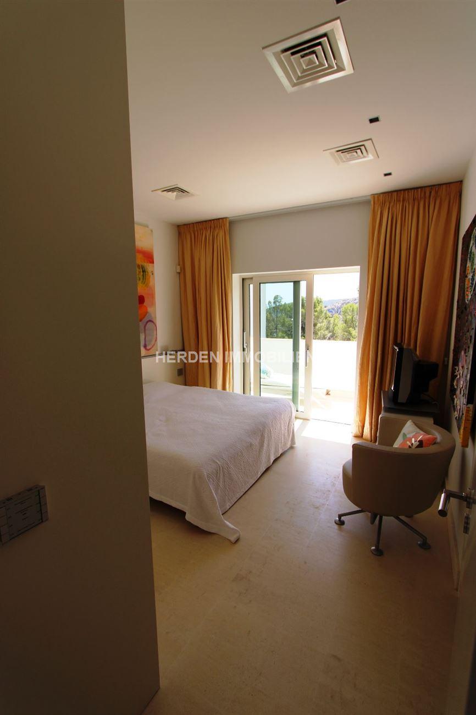
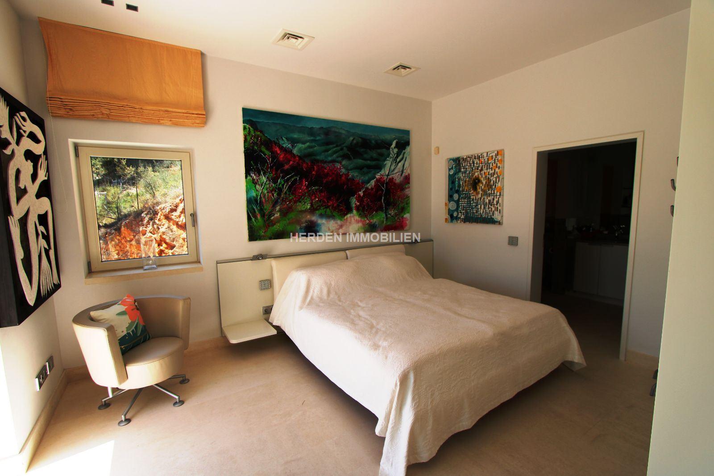
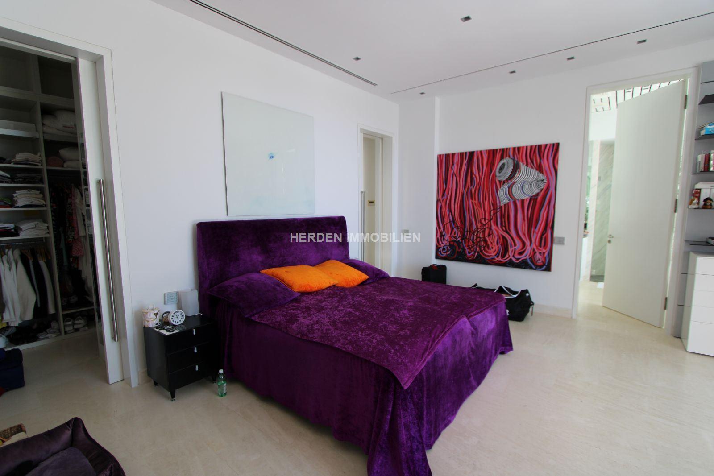
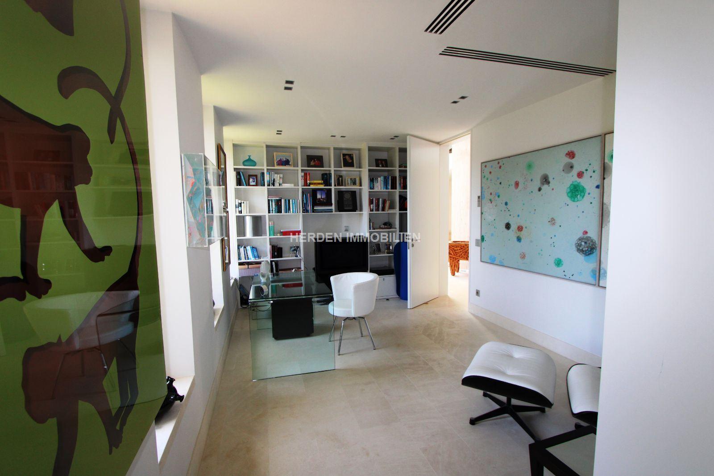
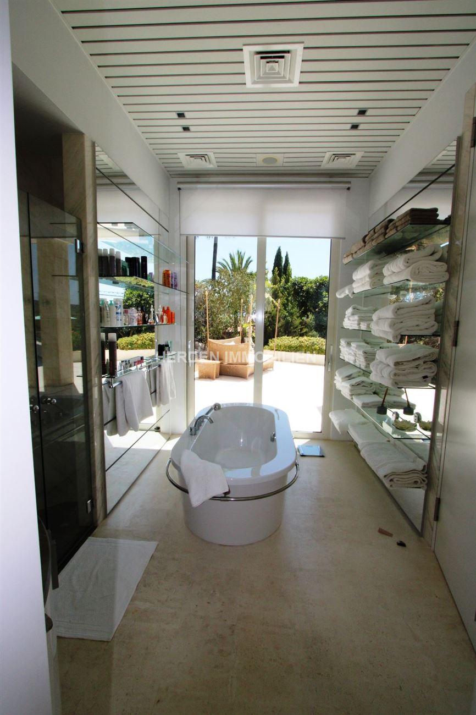
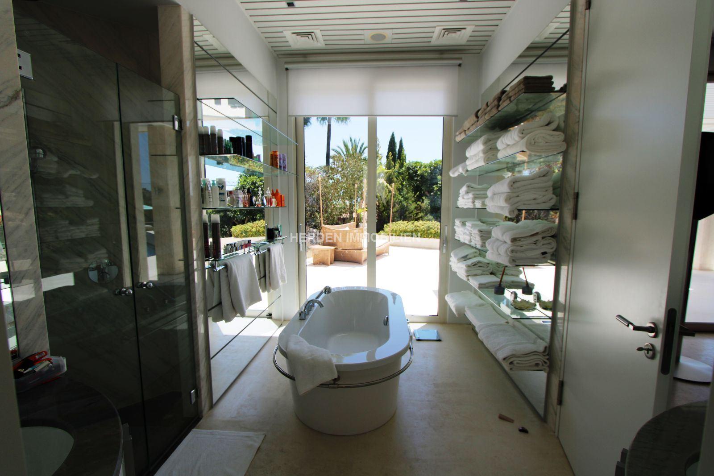
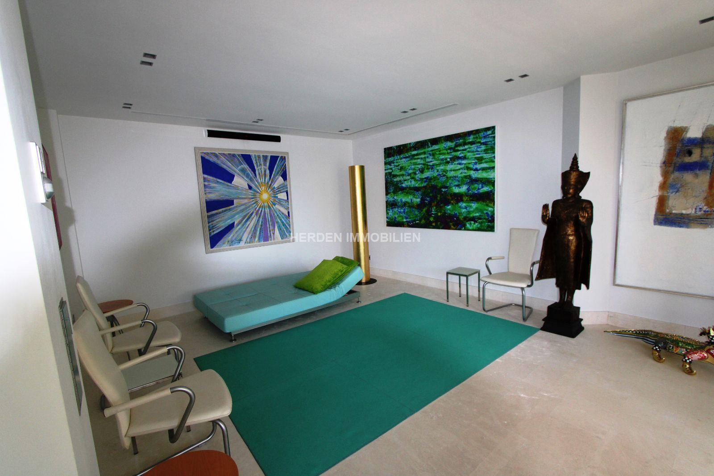
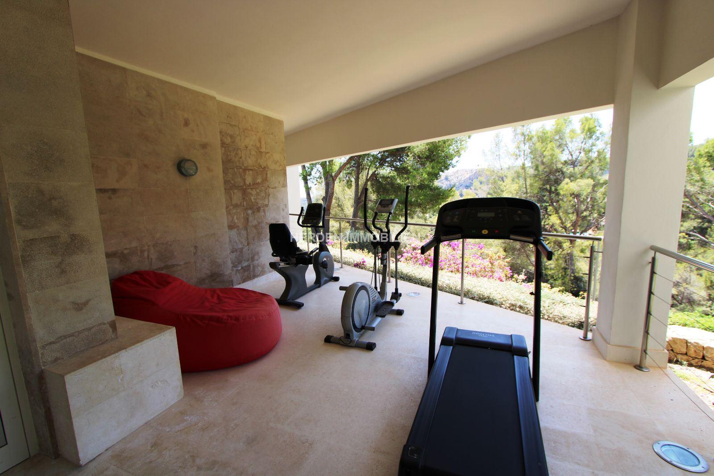
The house has 6 bedrooms with 6 bathrooms, a dressing room and a large living/dining room with adjoining kitchen. An additional TV room completes the offer. Other areas include fitness, yoga and massage rooms, sauna, utility rooms, technical rooms and ancillary rooms. The whole house is air-conditioned from the ceiling with air-conditioning vents, underfloor heating, solar system, garden lighting, entrance area lighting, alarm system, security systems, electric gates, etc.
There are many more amenities and much more to write about, but I believe you should come and see such a designer property in person. If I have aroused your interest, please do not hesitate to contact me. I look forward to hearing from you. Manfred Herden
The house has 6 bedrooms with 6 bathrooms, a dressing room and a large living/dining room with adjoining kitchen. An additional TV room completes the offer. Other areas include fitness, yoga and massage rooms, sauna, utility rooms, technical rooms and ancillary rooms. The whole house is air-conditioned from the ceiling with air-conditioning vents, underfloor heating, solar system, garden lighting, entrance area lighting, alarm system, security systems, electric gates, etc.
There are many more amenities and much more to write about, but I believe you should come and see such a designer property in person. If I have aroused your interest, please do not hesitate to contact me. I look forward to hearing from you. Manfred Herden
Property info
Layout
- 6 Bedrooms
- 6 Bathrooms
- Surface610 m²
- Usable area1.236 m²
- Plot2.345 m²
Features
- OrientationSouth
- Lift
- Pool
- Air Conditioning
- Heating
- Fireplace
- Barbecue
- Guest House
Efficiency
Energy Certificate CEmissions CCondition: Perfect condition